


 © Šv. Jokūbo kvartalas

-
Authors
Kvartalo architektai: DO ARCHITECTS, Gilma Teodora Gylytė Tvarkybos projektas: „Archinova“, Aušra Gvildienė Mokyklos interjeras: „Arch Design“ Viešbučio interjeras: „Nordinary“ Biurų interjerai: „Nordic Interiors“, „Mild Studio“, DO ARCHITECTS, 2025 m.
-
Dalyvavo renginyje
2026
-
Address
Vasario 16-osios g. 5, Senamiestis
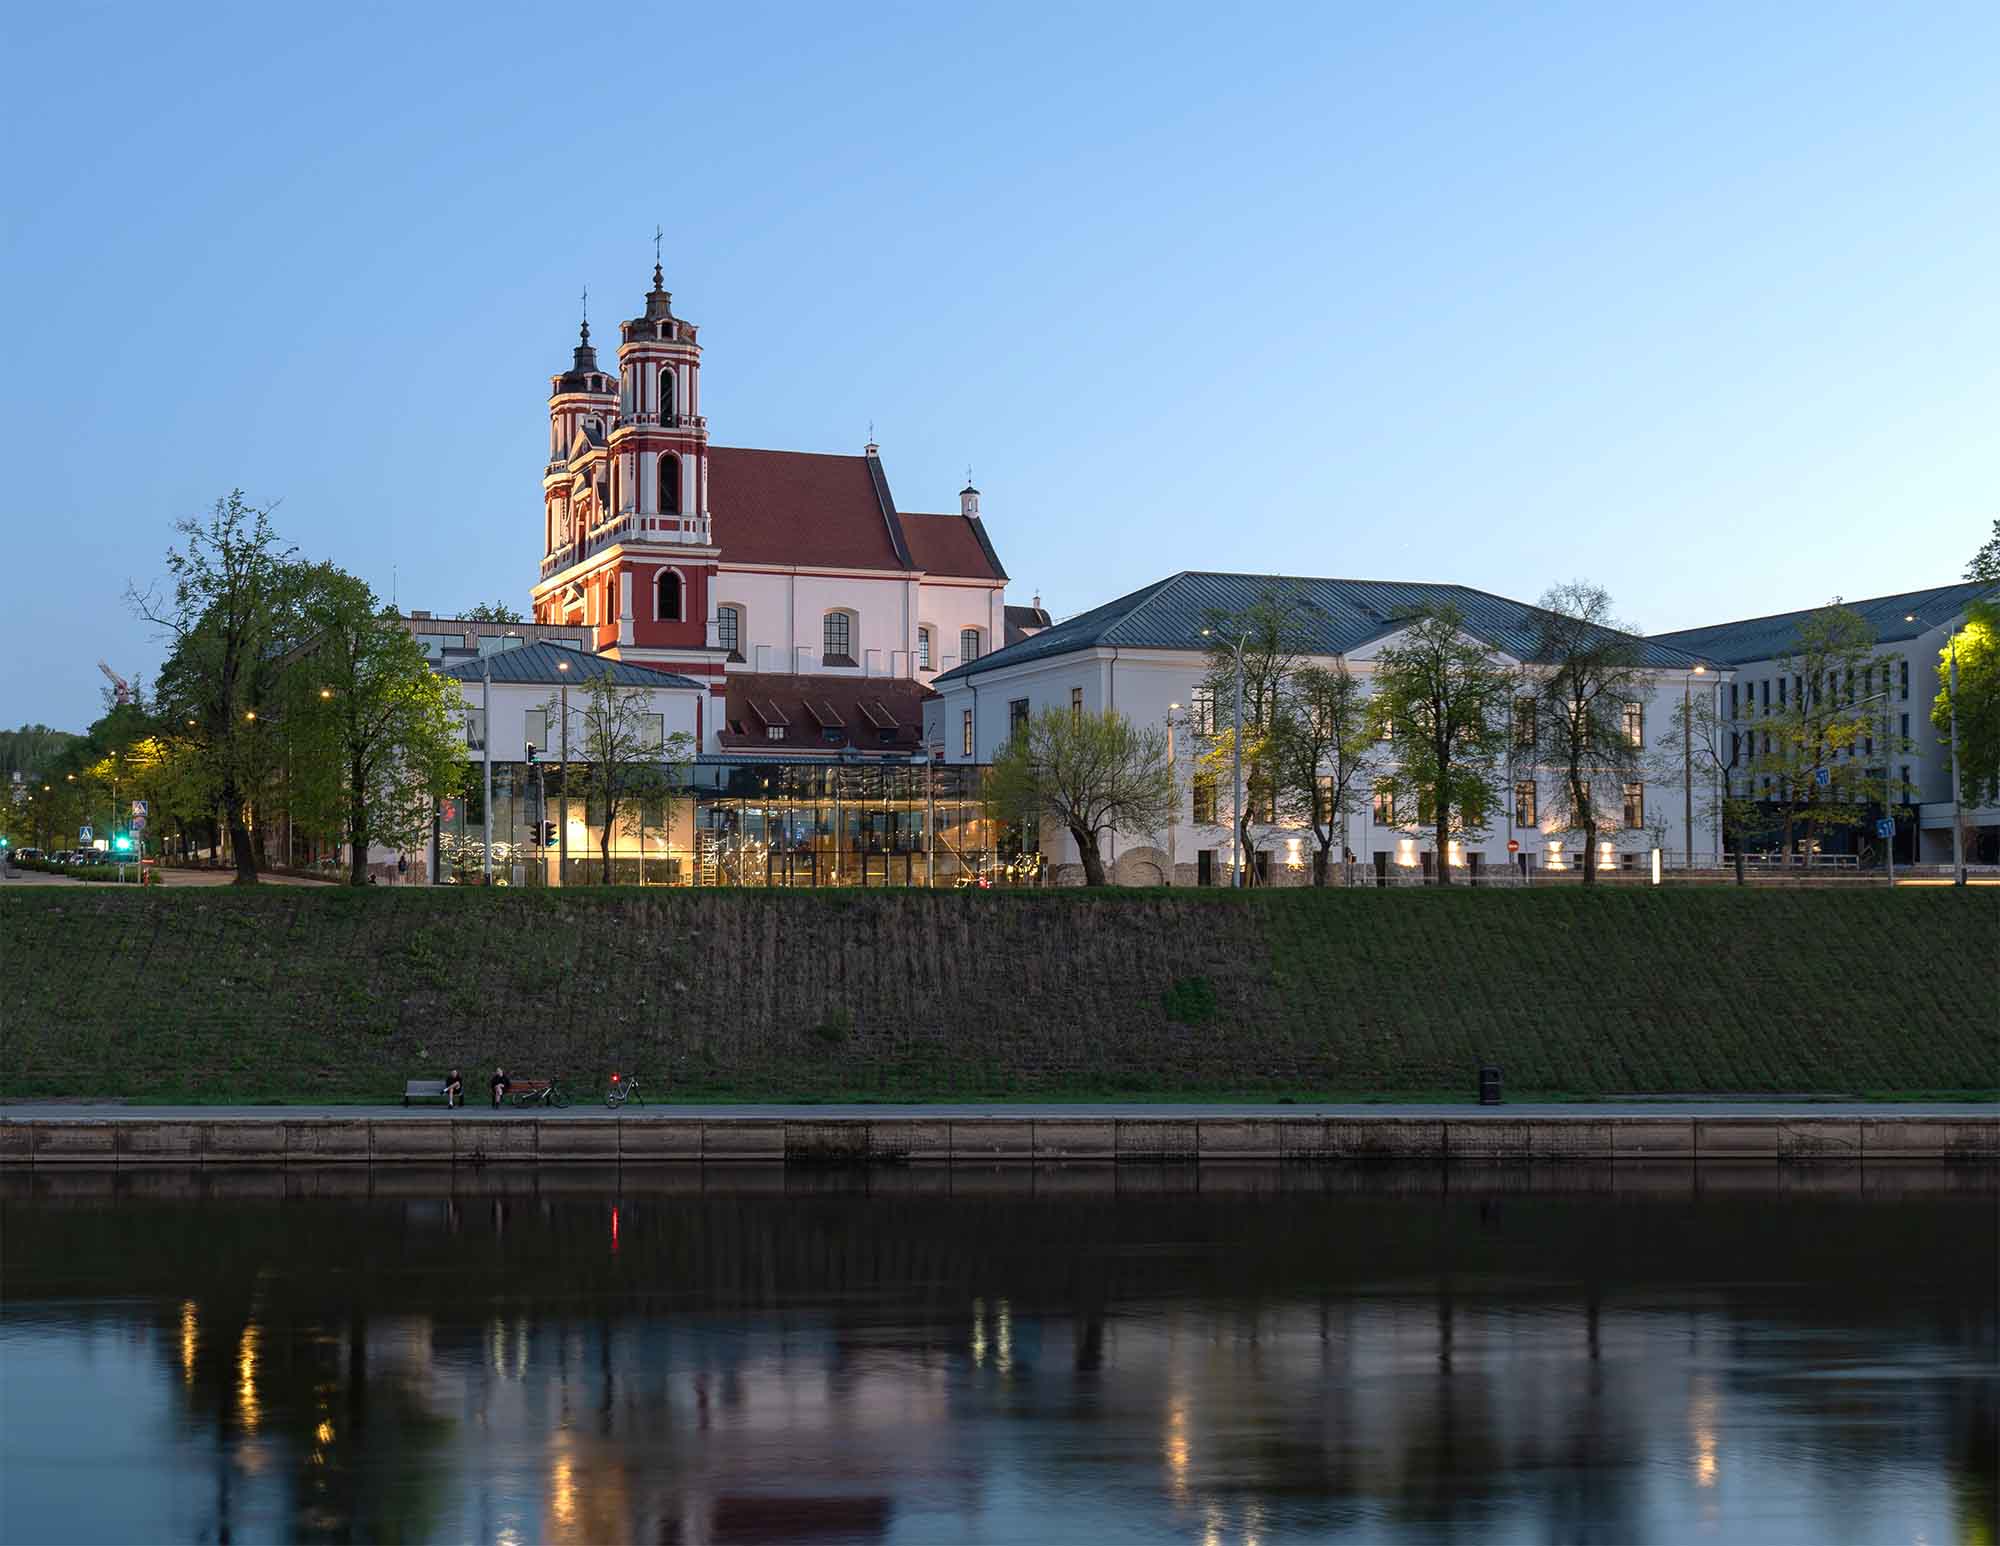
The historic and newly added buildings of the Vilnius Church of St. Philip and St. James and its monastery have been opened up to the city and transformed into a public, vibrant quarter with an inner courtyard and new pedestrian connections. The architecture is intentionally restrained and understated – the new volumes do not overshadow the church, which remains the dominant element of the ensemble.
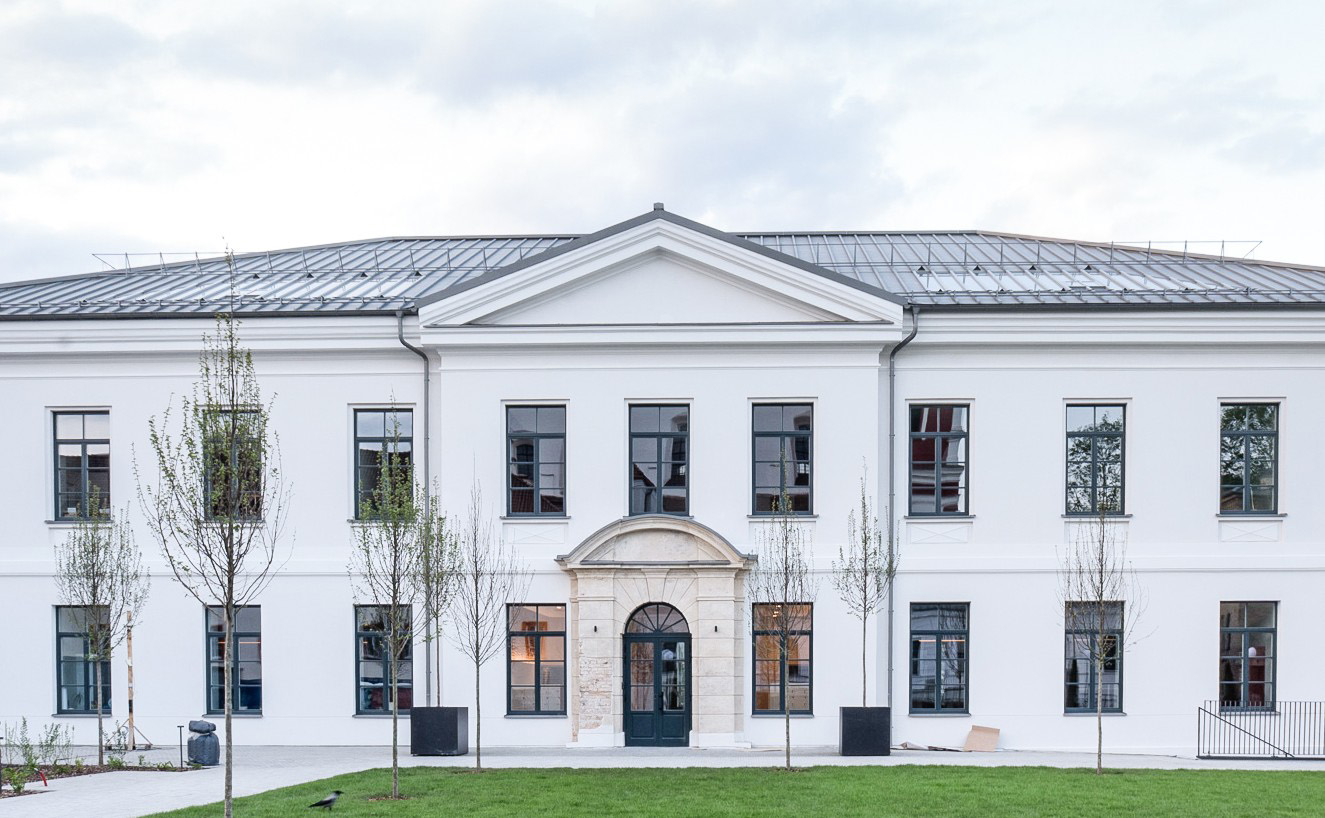
The historic 19th-century buildings have been carefully restored, with authentic details brought back to life: vaulted ceilings, original window divisions, brickwork, and other valuable elements have been preserved. Contemporary insertions and glass connections introduced between the historic structures create a dialogue between old and new, opening up views toward the city and the river.
In the courtyard, the site of the former cemetery is subtly marked – a quiet open lawn framed by trees, with intimate, sunken seating areas. The visual connection to the Neris River has been restored, while the school amphitheatre and hotel volumes extend this relationship.
The quarter has become one of the largest revitalised complexes in the Old Town, brought back to life for contemporary use.

